

Underground parking garages are some of the most difficult areas in any building to provide reliable emergency radio communication. Thick concrete slabs, dense steel reinforcement, multiple levels below grade, and very limited opportunities for outside signals to penetrate all combine to weaken radio coverage. Even buildings with strong above-ground coverage often experience complete signal loss once responders move into the garage.
At the same time, underground parking areas are far from low-risk spaces. Vehicle fires, medical emergencies, smoke migration, and rescue operations frequently occur below grade, placing first responders in environments where clear, uninterrupted radio communication is critical. When radios fail, coordination suffers.
That’s why underground parking ERCES should never be treated as a simple compliance requirement. It is a core life-safety system that must be purpose-built to function in one of the most RF-challenging environments in modern construction. Proper planning, engineering, and coordination are essential to ensure these systems perform reliably when they are needed most.
What Is Underground Parking ERCES?
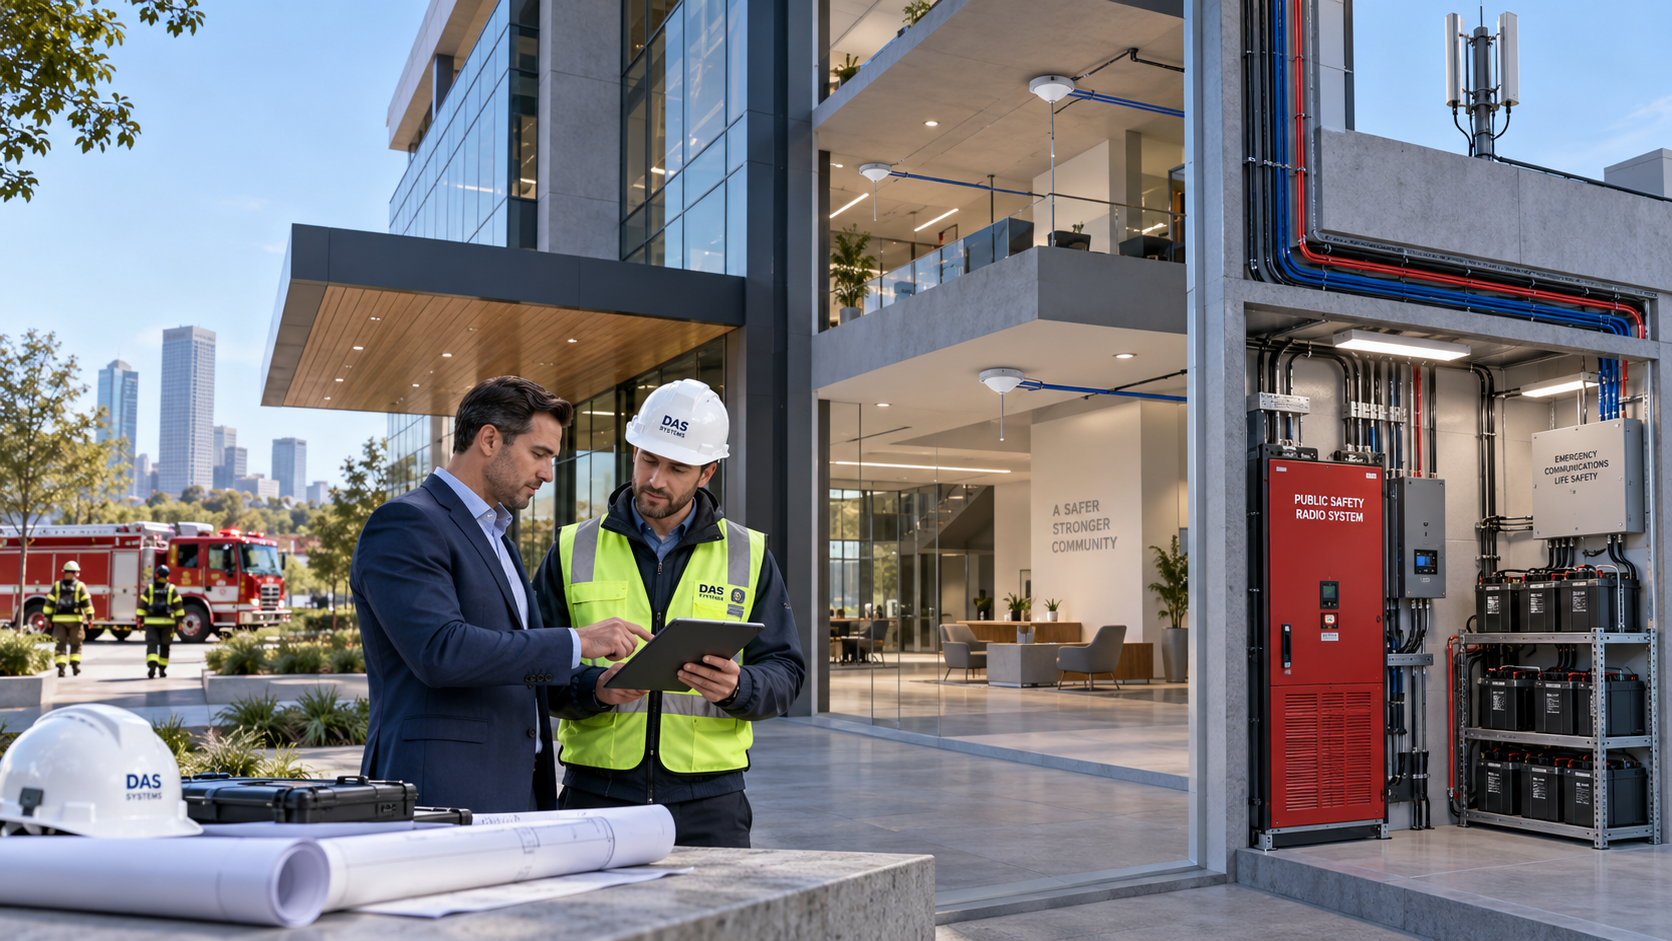
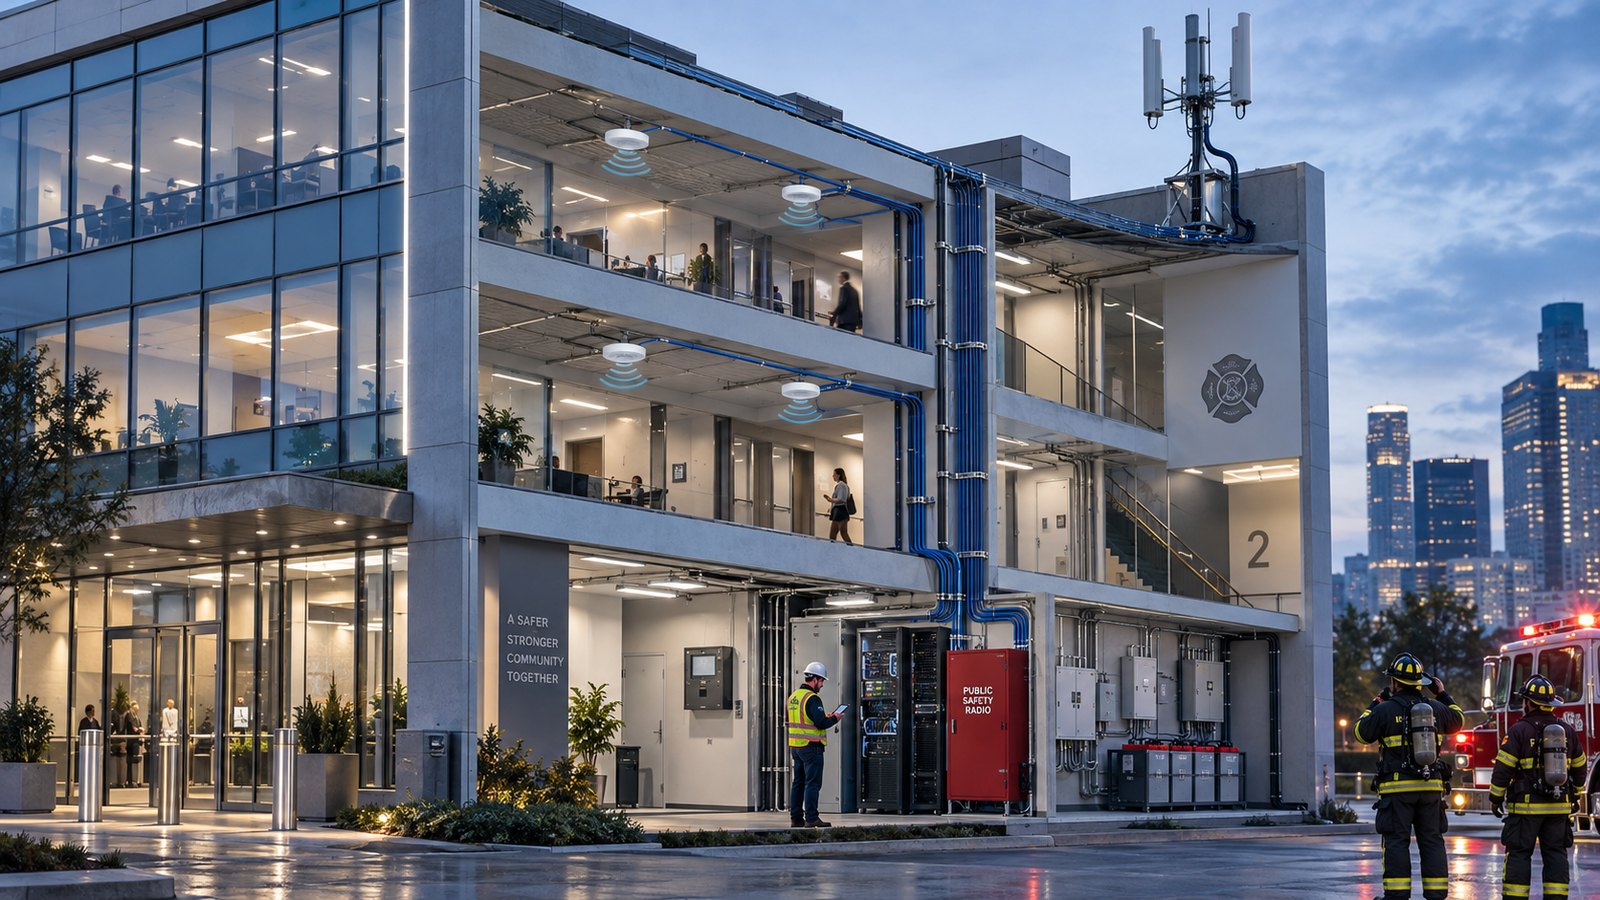
An Emergency Responder Communication Enhancement System (ERCES) is a dedicated in-building radio system designed to ensure reliable public safety radio coverage in areas where signals cannot naturally reach. It works by receiving radio signals used by local fire, police, and emergency services, amplifying them, and distributing them throughout the building so first responders can communicate clearly at all times.
In underground parking garages, ERCES plays an especially critical role. Because these spaces are located below grade and surrounded by thick concrete and steel, outdoor radio signals typically weaken or disappear completely. ERCES bridges this gap by delivering consistent two-way radio communication throughout the garage, allowing responders to stay connected as they move through the space.
A properly designed underground parking ERCES provides coverage across all key below-grade areas, including:
- Entry and exit ramps, where responders often stage vehicles or begin operations
- Vehicle parking levels, including drive aisles and parking bays
- Elevator lobbies that connect garage levels to the main building
- Fire-rated stairwells extending into or passing through the garage
- Mechanical, electrical, and utility rooms located below ground
Without an ERCES in place, public safety radios frequently lose signal the moment responders enter an underground garage. These communication dead zones can delay response efforts, complicate coordination, and increase risk during emergencies such as vehicle fires, medical incidents, or rescue operations. By ensuring dependable radio coverage below grade, underground parking ERCES supports safer, faster, and more effective emergency response when conditions are already at their most challenging.
Why Underground Parking Areas Are High-Risk for Radio Failure
Natural RF Barriers Below Grade
Radio signals are designed to propagate through open air. Underground garages introduce multiple layers of signal obstruction, including:
- Reinforced concrete slabs between floors that absorb RF energy
- Steel rebar grids that reflect and scatter radio waves
- Earth and soil coverage that blocks external signal penetration
- Low ceilings and enclosed layouts that limit signal travel
Even buildings with acceptable above-grade radio coverage almost always fail signal testing in underground parking areas without enhancement.
Why First Responders Rely on Coverage in Garages
Underground garages are not low-risk spaces. Emergency responders regularly operate in these environments due to:
- Vehicle fires producing toxic smoke
- Carbon monoxide or fuel leaks
- Medical emergencies involving occupants or staff
- Search and rescue operations
- Evacuations where stairwells connect directly to parking levels
Codes and Regulations Governing Underground Parking ERCES

International Fire Code (IFC) Section 510
IFC Section 510 requires in-building public safety radio coverage in areas where emergency responders operate, including underground parking structures. Once adopted by a jurisdiction, compliance becomes mandatory for qualifying buildings.
Key IFC expectations relevant to underground garages include:
- Minimum signal strength thresholds (commonly −95 dBm or better)
- Coverage in all critical areas, including parking levels and ramps
- Survivability requirements for cabling and equipment
NFPA Standards and System Performance
NFPA 1225 and related emergency communication standards define requirements for:
- System reliability and monitoring
- Battery backup (typically 24 hours minimum, AHJ dependent)
- Pathway survivability for below-grade installations
- System fault reporting to the fire alarm panel
Local AHJ Amendments
Authorities Having Jurisdiction often impose stricter requirements for underground areas, such as:
- Higher signal thresholds in parking garages
- Mandatory coverage on all parking levels, not just accessible areas
- Specific antenna placement rules near ramps or stairwells
- Enhanced testing procedures for below-grade spaces
Unique Challenges of Underground Parking ERCES Design
Designing an ERCES for underground parking garages is very different from designing coverage for above-grade spaces. Below grade, radio signals face multiple physical and environmental obstacles that require careful engineering, precise planning, and purpose-built system components. These challenges are often underestimated, which is why underground garages are one of the most common areas to fail public safety radio testing.
Multi-Level Vertical Signal Loss
One of the biggest challenges in underground parking ERCES design is vertical signal loss. Each level below grade adds another layer of reinforced concrete, steel decking, and earth that radio signals must pass through. Unlike above-ground spaces, where signal strength may decrease gradually, underground environments often experience steep and compounding signal attenuation.
In a garage that extends three or four levels below grade, signal loss is not linear. Instead, coverage can drop off dramatically with each additional level, making it nearly impossible for signals to “bleed” from one floor to the next in a reliable way.
Because of this, ERCES designs must treat each underground level as its own coverage zone. This typically means:
- Providing independent antenna coverage on every parking level
- Limiting reliance on vertical signal leakage between floors
- Accounting for structural isolation created by concrete slabs and fire-rated assemblies
Long, Linear Layouts and Ramps
Underground parking garages are rarely open, rectangular spaces. Most are designed around long drive aisles, curved circulation paths, and sloped ramps that connect levels. While these layouts are efficient for vehicle movement, they create serious challenges for radio signal propagation.
Radio frequency energy tends to travel unevenly through long corridors and around curves. Signals may travel too far in some directions while dropping off suddenly in others, leading to inconsistent coverage patterns. Ramps can also act as RF choke points, especially where elevation changes, concrete walls, and structural supports converge.
To address these issues, antenna placement and orientation must be carefully engineered. Designers must account for:
- Proper antenna spacing along long drive aisles
- Directional coverage to follow ramps and turns
- Avoidance of signal shadowing caused by columns, beams, and retaining walls
Environmental Conditions Below Grade
Beyond structural challenges, underground parking garages expose ERCES components to harsh environmental conditions that are rarely present in occupied interior spaces.
These environments commonly include:
- Vehicle exhaust and airborne particulate matter that can infiltrate equipment
- Elevated moisture and humidity levels, especially in coastal or high-water-table regions
- Temperature swings caused by seasonal conditions and ventilation cycles
- Continuous vibration from vehicle traffic and mechanical equipment
If ERCES equipment is not properly specified for these conditions, performance and reliability can degrade over time. Amplifiers, antennas, cabling, and enclosures must be selected with durability in mind, often requiring sealed, corrosion-resistant, or vibration-rated components.
Proper enclosure design, grounding, and equipment placement are critical to protecting the system and ensuring it remains compliant throughout the building’s lifecycle—not just at the time of acceptance testing.
Antenna Placement Strategies for Underground Parking ERCES
Antenna placement is one of the most critical elements of underground parking ERCES design. Because below-grade garages are structurally complex and highly attenuating environments, even small placement errors can lead to significant coverage gaps.
Successful designs focus on delivering consistent signal strength where responders actually operate, rather than simply meeting minimum antenna counts.
Ceiling-Mounted Antennas
In most underground parking garages, ceiling-mounted antennas provide the most reliable and uniform coverage. Mounting antennas overhead allows RF signals to propagate evenly across parking aisles and open vehicle areas, reducing shadowing caused by cars, columns, and equipment.
However, proper spacing and placement are essential. Antennas installed too far apart can leave dead zones, while excessive overlap may create interference or unnecessary system complexity. Designers must carefully balance coverage density with system efficiency.
Key factors that influence ceiling-mounted antenna performance include:
- Variations in ceiling height across different garage sections
- Antenna beam patterns suited for wide, open, low-ceiling environments
- Clearance from lighting fixtures, fire sprinkler piping, HVAC ductwork, and signage
- Avoiding placement directly behind structural beams or large concrete drops
When coordinated early with architectural and MEP drawings, ceiling-mounted antennas can be integrated cleanly without visual clutter or construction conflicts.
Directional Antennas for Ramps and Level Transitions
Ramps connecting parking levels are among the most challenging areas to cover. These sloped, curved pathways often experience abrupt signal loss as responders move between levels, especially if coverage is designed only for flat parking areas.
Directional antennas are commonly used in these locations to guide RF energy along the path of travel. Instead of broadcasting in all directions, these antennas focus the signal where it is needed most, ensuring consistent communication during elevation changes.
Directional antennas are particularly effective at:
- Maintaining stable signal strength along sloped ramps
- Preventing sudden drop-offs at floor-to-floor transition points
- Reducing unwanted signal bleed between garage levels
- Improving test results in areas where grid testing often fails
Proper orientation is critical. Antennas must be aligned with ramp geometry and installed at heights that avoid obstruction from vehicles and structural elements.
Stairwells and Elevator Lobbies
Stairwells and elevator lobbies are key responder pathways and are closely scrutinized during ERCES acceptance testing. In underground parking structures, these areas often serve as primary access routes between garage levels and the main building.
ERCES design must ensure strong, continuous coverage in:
- Fire-rated stairwells that extend from parking levels into occupied floors
- Elevator lobbies used for fire service access or staging
- Areas near fire command rooms or emergency response points
These spaces are typically constructed with heavy fire-rated materials, which can severely block radio signals. As a result, they often require dedicated antennas or specialized configurations to meet code-mandated signal strength thresholds.
RF Design and Predictive Modeling for Underground Coverage
Why Predictive Modeling Matters Below Grade
Predictive RF modeling is essential for underground parking ERCES. Unlike open office spaces, garages offer little margin for error.
Modeling helps designers:
- Anticipate signal loss through concrete slabs
- Optimize antenna quantity and placement
- Avoid over-amplification that can cause interference
Grid-Based Testing Requirements
Most AHJs require grid-based signal testing across parking levels, often using smaller grid sizes due to the complexity of underground layouts.
Designs must be engineered to:
- Meet minimum signal thresholds at test points
- Account for worst-case propagation scenarios
- Pass testing without last-minute hardware additions
Power, Backup, and Survivability in Underground Garages
Dedicated Power Circuits
ERCES systems require dedicated, monitored power sources that remain operational during outages. Underground equipment rooms must be designed with:
- Reliable electrical feeds
- Protection from flooding or mechanical damage
- Clear access for maintenance
Battery and Generator Backup
Battery backup requirements typically include:
- Minimum 24-hour standby power
- Extended backup where mandated by AHJ
- Generator integration for large or critical facilities
Pathway Survivability
Fire-rated cabling and pathways are critical below grade, where egress routes and equipment access may be limited during an emergency.
Proper survivability design ensures:
- Continued operation during fire events
- Compliance with IFC and NFPA standards
- Protection against physical damage
Cost Considerations for Underground Parking ERCES

Underground parking ERCES systems are typically more expensive than above-grade installations due to:
- Higher antenna counts
- Additional cabling and conduit
- Environmental-rated equipment
- Complex testing and troubleshooting
Because underground garages often require higher antenna densities, additional cabling, and environmentally rated components, having a clear understanding of how these factors influence overall system pricing is important during early budgeting and capital planning.
DAS Systems breaks down these cost drivers, including pricing considerations by building type and complexity, in its detailed ERCES installation cost analysis.
Costs can be controlled through:
- Early design integration
- Predictive modeling
- Coordinated pathway planning
Why Industry-Specific Experience Matters
Underground parking ERCES is not a one-size-fits-all solution. Successful systems require experience with:
- Multifamily residential garages
- Office and mixed-use podium parking
- Retail and commercial underground structures
Each use case presents different coverage patterns, access needs, and AHJ expectations. DAS Systems has tailored solutions for each of these environments, with detailed approaches for multifamily residential ERCES, office building ERCES, and retail or mixed-use ERCES applications. Leveraging industry-specific experience ensures the system not only meets code requirements but also functions optimally in the real-world operational environment of the building.
The Role of an ERCES-Focused Design Partner
Because underground parking environments are so unforgiving, working with an ERCES-specialized provider is essential.
An experienced ERCES partner:
- Understands underground RF behavior
- Designs systems that pass testing the first time
- Coordinates directly with AHJs
- Accounts for long-term environmental exposure
Final Thoughts
Underground parking garages are among the most challenging environments for emergency radio communication, but they are also some of the most critical. Fires, medical emergencies, and rescue operations frequently occur below grade, where reliable communication can mean the difference between a controlled response and a dangerous situation.
By approaching underground parking ERCES with proper planning, detailed RF design, and code-driven engineering, developers and building owners can ensure their garages are compliant, reliable, and ready for real-world emergencies.
The key is recognizing early that underground spaces require specialized design strategies, not simplified solutions. When ERCES is treated as core life-safety infrastructure, projects move through inspections more smoothly, costs stay under control, and buildings are better prepared to protect both occupants and first responders.