

Building renovations are rarely simple. Even when a project is described as a “refresh,” “tenant improvement,” or “partial upgrade,” it often triggers a chain of code reviews that go far beyond finishes and layouts. One of the most commonly overlooked requirements to surface during renovations is Emergency Responder Communication Enhancement Systems (ERCES).
For many building owners and project teams, ERCES only enters the conversation late in the renovation process, often during fire plan review or final inspection. At that point, what started as a controlled renovation can quickly become a compliance scramble involving redesigns, unexpected costs, and schedule delays.
The reality is that ERCES building renovations routinely trigger ERCES requirements due to changes in layout, occupancy, structure, or building systems, even when the original building was previously compliant. Understanding how and when these triggers occur is critical for coordinating timelines, controlling costs, and avoiding last-minute inspection failures.
What Is ERCES and Why Renovations Trigger It
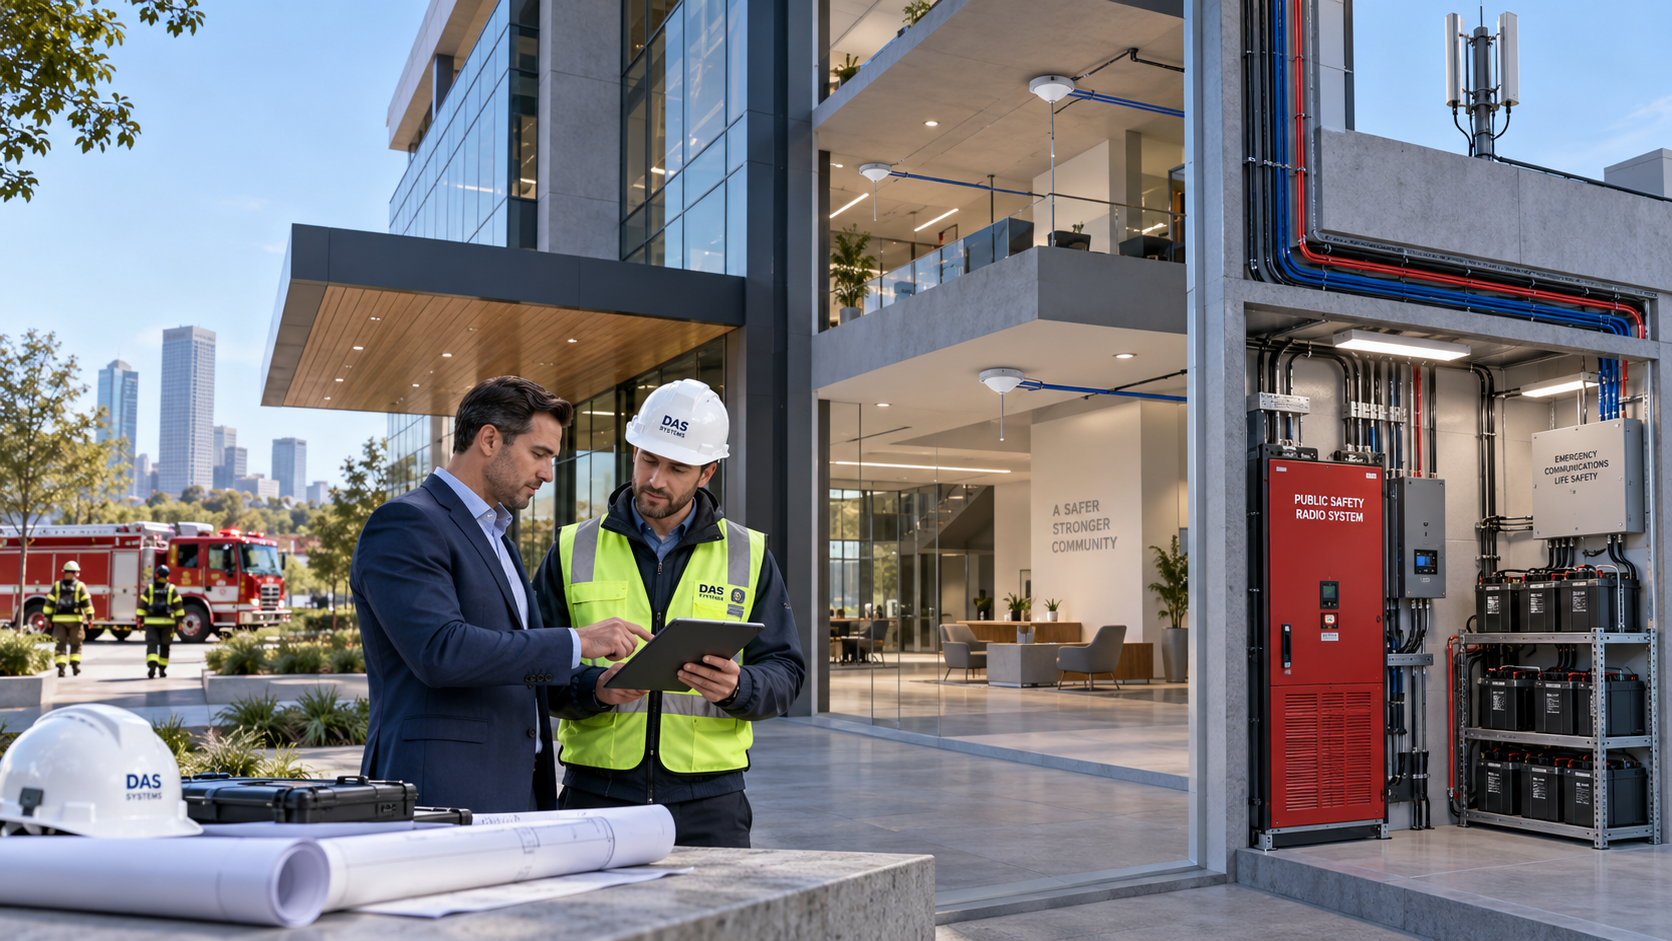
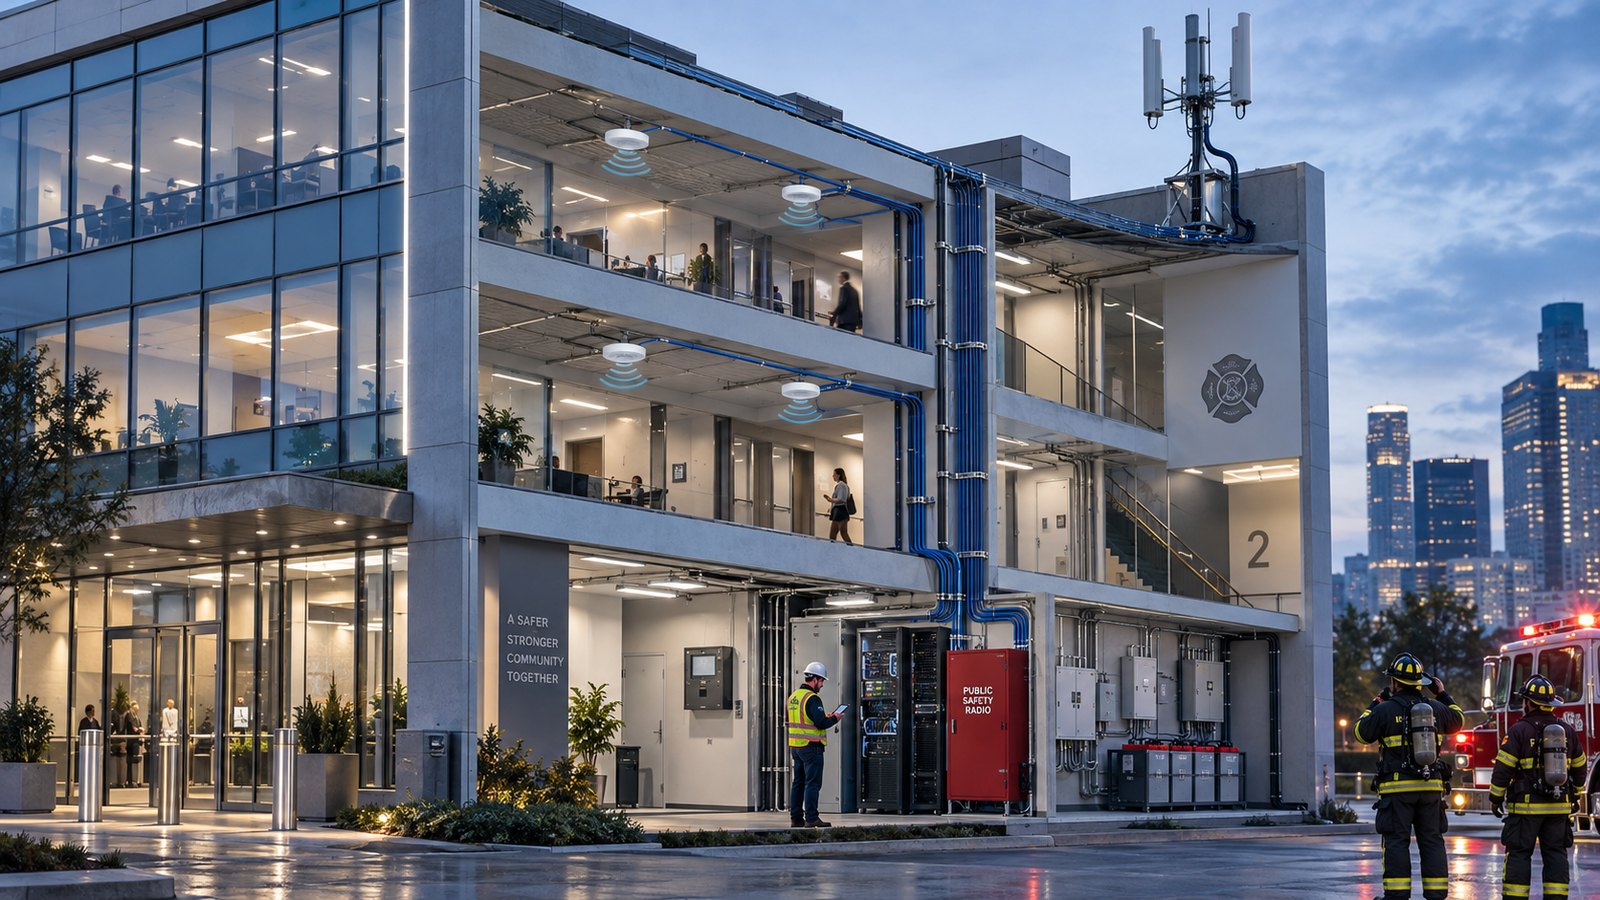
An Emergency Responder Communication Enhancement System (ERCES) is a code-mandated life-safety system designed to ensure that firefighters, police, and other emergency responders can communicate reliably inside a building. The system amplifies and distributes public safety radio signals in areas where coverage would otherwise be weak or nonexistent.
While many owners assume ERCES only applies to new construction, that is not how codes are enforced in practice. Renovations frequently trigger ERCES requirements, even in existing buildings that were approved years earlier under older code editions.
Why? Because renovation projects often change the very conditions that determine whether in-building radio coverage is adequate.
Why Renovation Projects Are High-Risk for ERCES Compliance Issues
Renovation projects introduce a level of uncertainty that doesn’t exist in new construction. Even when the scope seems limited, renovations often change how a building behaves from a life-safety perspective. Walls are added or removed, materials are upgraded, systems are reworked, and spaces are used differently than before. From an Authority Having Jurisdiction’s standpoint, all of these changes can directly affect emergency responder radio coverage.
One of the most common issues is signal obstruction created by new construction elements. Adding partitions, demising walls, or enclosed rooms can block or weaken radio signals that previously traveled freely through open spaces. When lighter materials are replaced with denser construction, such as reinforced drywall, concrete, or metal framing, signal loss becomes even more pronounced.
Renovations also frequently involve reconfigured layouts or expanded tenant areas, which can introduce longer corridors, deeper interior spaces, or additional stairwells. These changes often create new coverage gaps that were not present in the original design. In many cases, emergency responders must now operate in areas that were never evaluated for radio performance under current code standards.
Façade and envelope upgrades are another major risk factor. Modern renovations often include Low-E glass or signal-reflective exterior materials to improve energy efficiency. While beneficial from a sustainability standpoint, these materials can significantly reduce radio signal penetration, forcing AHJs to require in-building signal enhancement.
Mechanical and electrical upgrades can also impact ERCES compliance. Equipment rooms may be relocated, power sources modified, or pathways altered, all of which can affect how an ERCES system is powered, monitored, or expanded.
Importantly, prior approvals do not automatically carry forward. Even if a building passed inspections years ago, a renovation gives the AHJ the opportunity to reassess compliance based on the building’s current condition and the codes now in effect. When a renovation alters building performance, ERCES requirements often follow.
Code Foundations That Apply to ERCES During Renovations
-
International Fire Code (IFC) and Existing Buildings
Most jurisdictions enforce ERCES through International Fire Code Section 510, which governs in-building public safety radio coverage.
Under the IFC:
- ERCES is required where radio coverage is inadequate
- Coverage must be verified through testing
- Systems must meet current adopted code standards—not legacy ones
When a renovation requires a new permit or plan review, the AHJ is typically authorized to evaluate the building under the currently adopted fire code, not the version in effect when the building was originally constructed.
-
NFPA Standards and System Performance
National Fire Protection Association standards (including NFPA 1225 and NFPA 72) establish performance, monitoring, power backup, and survivability requirements for ERCES systems.
During renovations, these standards are often applied when:
- Life-safety systems are modified
- Fire alarm systems are upgraded
- Power or pathway survivability is affected
If a renovation touches these systems, ERCES compliance may be reviewed as part of the overall life-safety evaluation.
-
AHJ Authority During Renovations
Authorities Having Jurisdiction (AHJs) are granted discretion to require upgrades when renovations:
- Increase risk to occupants or responders
- Alter building performance
- Introduce new code-regulated conditions
This means ERCES requirements during renovations are grounded in adopted codes and enforcement authority.
Common Renovation Triggers That Require ERCES
Renovation projects can trigger ERCES requirements in several ways, often without the project team realizing it until late in the process. Understanding these common triggers early helps avoid surprises during plan review or inspection.
1. Layout and Structural Changes
Interior layout changes are one of the most frequent reasons ERCES requirements surface during renovations. Even modest reconfigurations can significantly alter how radio signals move through a building.
Examples include adding new walls or tenant demising partitions, expanding floor plates, combining suites, or reworking stairwells and elevator lobbies. While these changes may improve functionality or aesthetics, they often introduce additional barriers that block or weaken radio signals.
Stairwells, corridors, and interior rooms are especially sensitive because they are critical responder pathways and are closely evaluated during ERCES testing. When these spaces are modified, AHJs often require new signal testing, and failing results can quickly lead to an ERCES installation or system expansion.
2. Occupancy or Use Changes
Changing how a space is used can trigger ERCES requirements even if the building’s physical structure remains largely the same. Different occupancies come with different life-safety expectations, and AHJs regularly reassess emergency communication needs when use changes occur.
Common examples include converting office space into medical or healthcare facilities, redeveloping retail areas into restaurants or assembly spaces, or transforming warehouses into mixed-use or residential buildings. These changes often increase occupant density or introduce higher-risk activities, which raises the importance of reliable in-building communication for emergency responders.
When occupancy changes are part of a renovation, ERCES requirements are often reviewed under current codes rather than those in effect when the building was originally constructed.
3. Façade, Envelope, or Material Upgrades
Many renovation projects focus on improving energy efficiency or modernizing the building exterior. While these upgrades offer long-term operational benefits, they can have an unintended impact on radio signal performance.
Materials such as Low-E glass, metal panel systems, and reinforced concrete additions are particularly problematic for RF propagation. These materials reflect or absorb radio signals, reducing signal penetration from the outside and creating new coverage gaps inside the building.
As a result, a building that previously had marginal but acceptable radio coverage may fail ERCES testing after a façade or envelope upgrade. AHJs often require reevaluation of in-building coverage following these types of renovations.
4. Fire Alarm, Power, or MEP Modifications
Renovations that touch life-safety or building systems frequently trigger ERCES review. Fire alarm upgrades, electrical system reconfigurations, or generator and power system changes all draw closer scrutiny from AHJs.
Because ERCES must be monitored through the fire alarm system and supported by compliant backup power, any changes to these systems can affect ERCES performance or supervision. AHJs may require confirmation that ERCES monitoring, power backup, and pathway survivability still meet current standards.
In many cases, ERCES is reviewed alongside fire alarm and electrical upgrades to ensure the systems function together as a coordinated life-safety solution.
5. Substantial Improvement Thresholds
In some jurisdictions, renovations that exceed a defined substantial improvement threshold trigger a broader code compliance review. These thresholds are often tied to the total cost of the renovation or a percentage of the building’s assessed value.
When a project crosses this threshold, legacy approvals and exemptions may no longer apply. AHJs may require the building to meet current code editions, including ERCES requirements that were not enforced at the time of original construction.
In these cases, ERCES can become mandatory even if the building never previously required it. Systems must be designed, installed, and tested in accordance with current standards before the renovation can be approved or occupied.
ERCES Testing During Renovations: What Changes
Renovation projects often change the way a building performs from a radio coverage standpoint, which is why ERCES testing is frequently revisited—even in buildings that previously passed inspection. From an AHJ’s perspective, any meaningful alteration to layout, materials, or systems can affect emergency responder communication and must be verified before approval.
During renovations, AHJs commonly require new or partial ERCES testing focused on the areas impacted by the work. This is not a formality; it is a performance check to ensure that first responders can still communicate reliably throughout the building.
Typical testing requirements may include:
- Full grid-based testing of renovated areas to confirm that signal strength meets current code thresholds across the modified space
- Retesting of stairwells and egress paths, which are critical responder routes and often affected by layout or material changes
- Verification of coverage continuity between renovated areas and existing portions of the building, ensuring there are no communication gaps at transition points
Even if an ERCES system previously met requirements, renovation-related testing is often evaluated against current code editions, not the standards in place at the time of the original approval. This can expose coverage deficiencies that were never identified before.
If testing reveals inadequate coverage, the AHJ may require ERCES installation, expansion, or system upgrades before the project can receive final approval or a Certificate of Occupancy. Planning for testing early, and designing with renovation impacts in mind, helps avoid last-minute surprises, retesting delays, and costly system modifications at the end of the project.
Timeline Coordination: The Biggest Risk in ERCES Renovation Projects
Why ERCES Is Often Discovered Too Late
ERCES is commonly identified:
- During fire plan review
- During final inspection
- After failed radio coverage testing
By then, walls are closed, ceilings finished, and pathways fixed—making ERCES installation far more disruptive and expensive.
When ERCES Planning Should Start in Renovations
For renovation projects, ERCES planning should begin:
- During early design development
- Before permit submission
- In coordination with fire protection and electrical design
Early identification allows ERCES to be:
- Integrated into renovation scope
- Coordinated with pathways and power
- Installed alongside other systems
Coordinating ERCES With Active Construction
Renovations introduce additional complexity:
- Occupied buildings
- Phased construction
- Limited access windows
ERCES installation must be coordinated carefully to:
- Minimize disruption to occupants
- Align with demolition and rough-in phases
- Avoid rework across completed areas
Cost Implications of ERCES During Renovations
ERCES installation during renovations is almost always more expensive than in new construction due to:
- Restricted access
- Finished surfaces
- Phased installation requirements
Costs are driven by:
- Antenna density in modified areas
- Fire-rated pathway retrofits
- Power and backup upgrades
- Testing and retesting cycles
ERCES installation during renovations is almost always more expensive than in new construction due to restricted access, finished surfaces, and phased installation requirements. Costs are driven by antenna density in modified areas, fire-rated pathway retrofits, power and backup upgrades, and repeated testing and retesting cycles.
For a deeper look at how these variables affect project budgets and scope, for both new construction and complex renovation scenarios, review the ERCES installation cost breakdown and budgeting insights provided by DAS Systems.
Design Considerations Unique to Renovation ERCES
Renovation ERCES design must account for:
- Existing structural limitations
- Legacy pathways and equipment rooms
- Integration with older systems
Predictive RF modeling is especially important to avoid over-design, unnecessary demolition, and missed coverage gaps, reflecting core ERCES system design principles that take both existing conditions and future performance into account.
- Over-design
- Unnecessary demolition
- Missed coverage gaps
Industry-Specific Renovation Scenarios
ERCES renovation triggers vary by building type.
- Renovations in multifamily buildings, such as reconfiguring units or modifying parking layouts, often affect radio signal pathways, making it essential to reference ERCES solutions for multifamily residential buildings to ensure life-safety communication remains compliant during and after construction.
- Office renovations, including tenant improvements and layout reconfigurations, demand customized planning, especially when confirming that radio coverage remains intact. Reviewing ERCES solutions for office buildings helps ensure your renovation design aligns with code expectations.
- Retail renovations often use materials like energy-efficient glass or metal panels that impact signal propagation. Exploring ERCES solutions for retail properties gives insight into how robust public safety communication systems can be designed around these unique retrofit challenges.
Working With an ERCES-Focused Partner During Renovations
Renovation ERCES projects demand experience.
A specialized ERCES provider:
- Understands renovation-specific triggers
- Coordinates with AHJs early
- Designs systems that pass testing the first time
- Minimizes disruption in occupied buildings
This expertise is especially critical when timelines are tight and scope changes are costly.
Final Thoughts
ERCES requirements during building renovations are not rare, and they are not optional. As codes evolve and buildings become more complex, AHJs are increasingly vigilant about emergency responder communication, especially in altered or upgraded spaces.
The most successful renovation projects are those that:
- Identify ERCES triggers early
- Coordinate design and permitting proactively
- Integrate ERCES into renovation timelines
- Work with experienced ERCES specialists
By planning ERCES alongside renovation scope, building owners and project teams can avoid costly surprises and ensure their buildings remain safe, compliant, and ready for emergency response from day one.