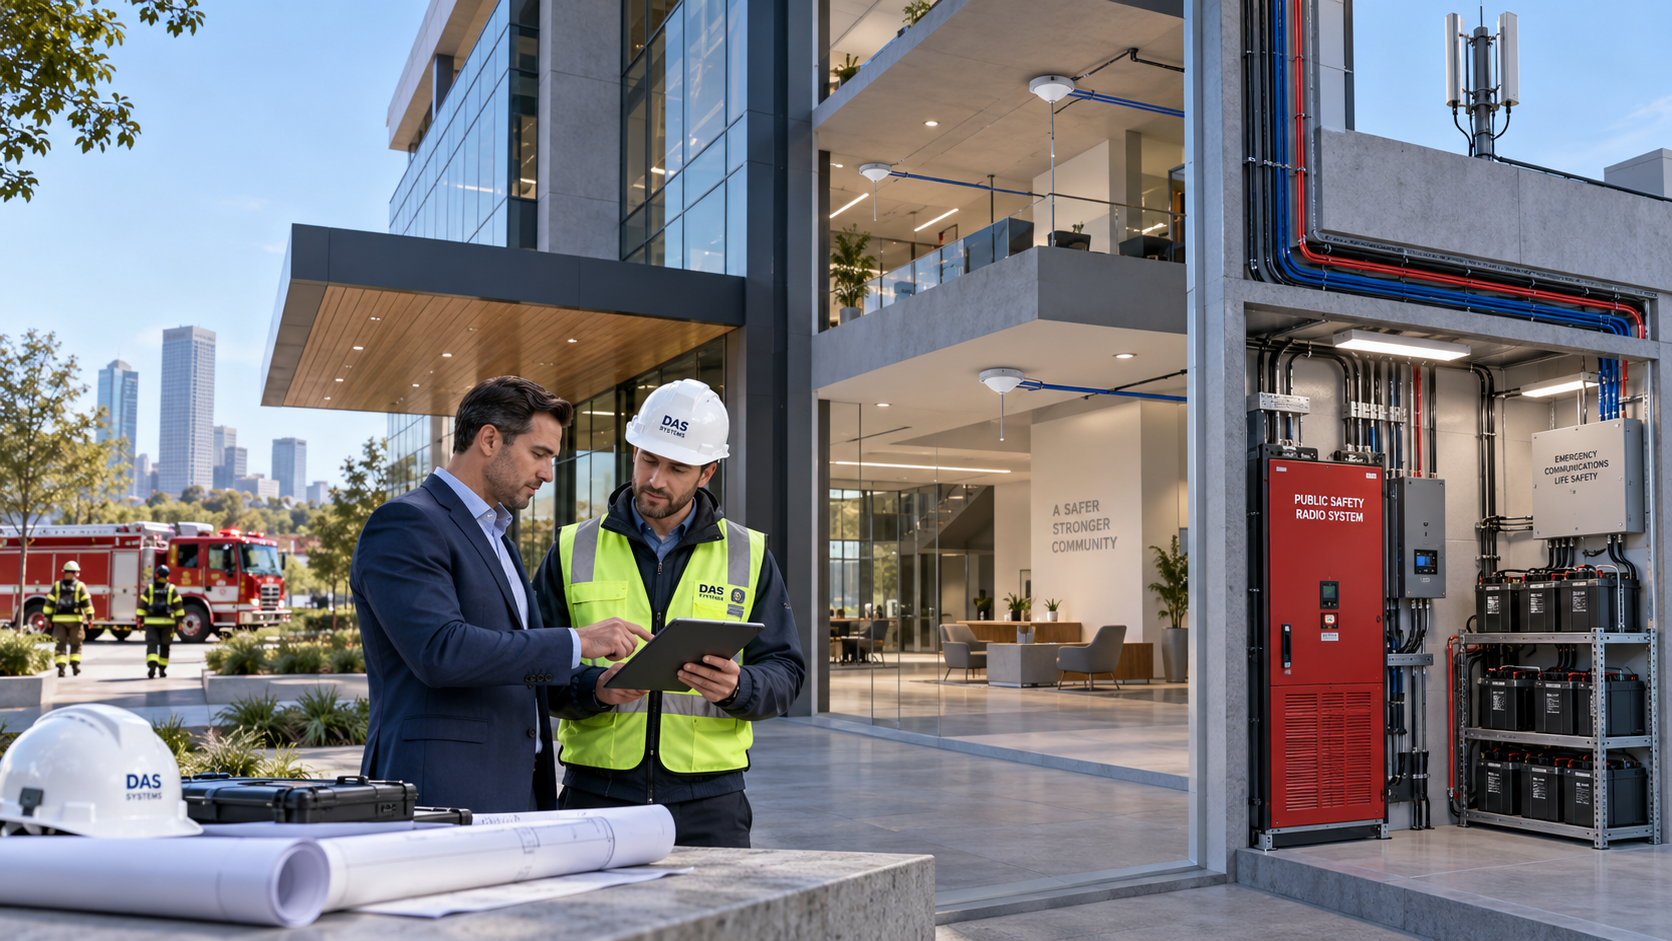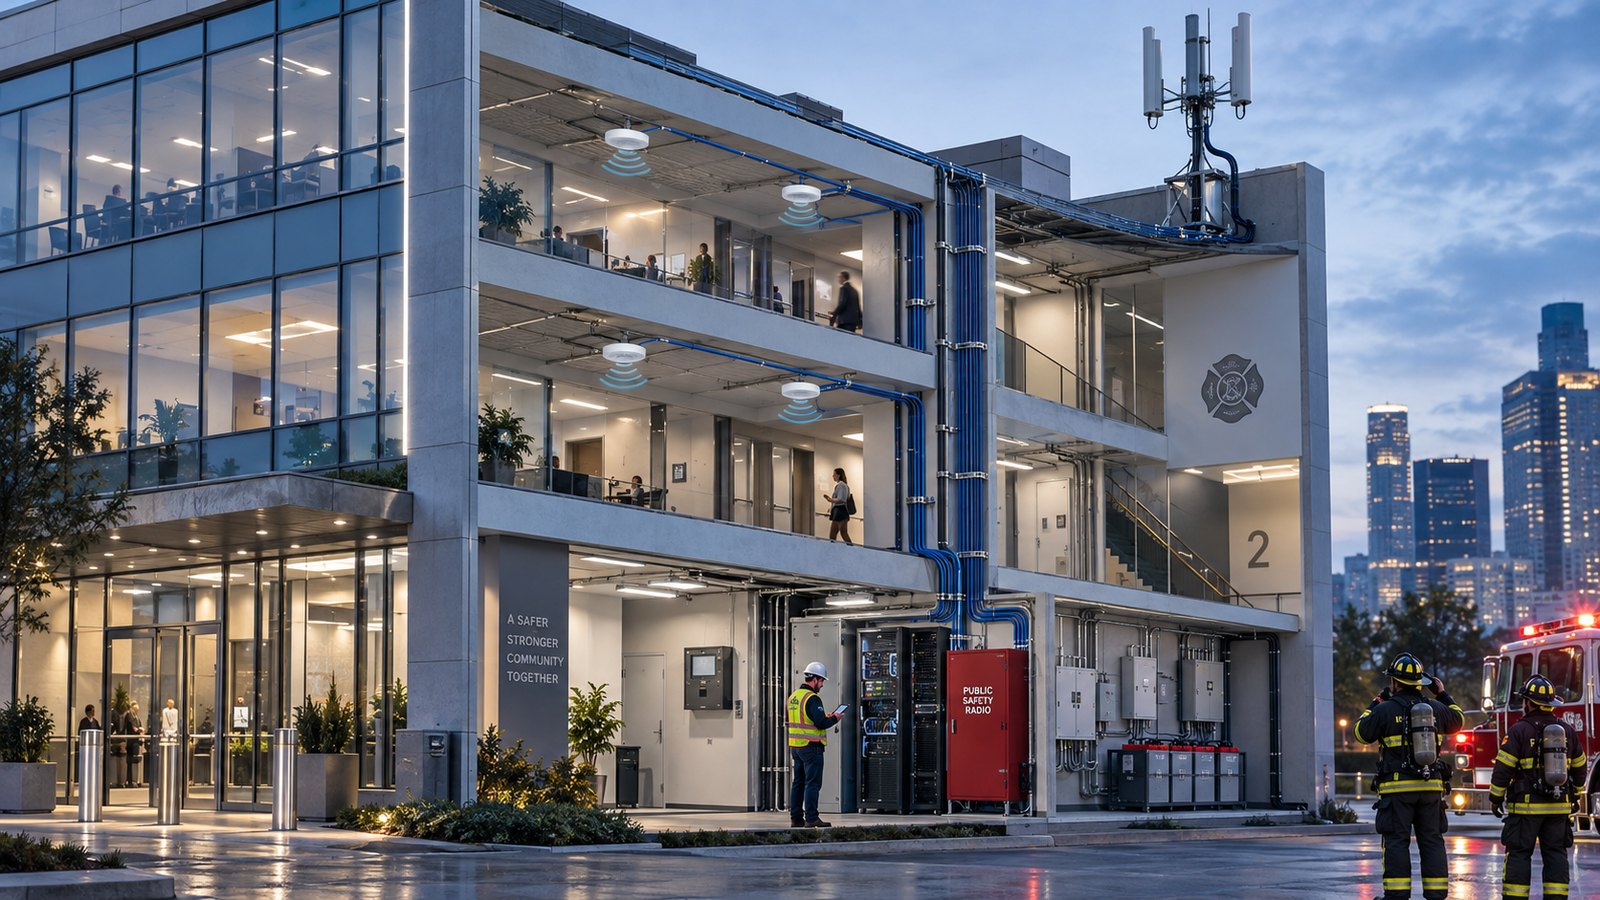


In the construction field, safety systems are foundational to how a building is designed, approved, and ultimately occupied. One of the most critical systems is Emergency Responder Communication Enhancement Systems (ERCES).
For new commercial, residential, and mixed-use developments, ERCES is a code-mandated life-safety system designed to ensure firefighters, police, and emergency personnel can communicate clearly inside a building when it matters most. As buildings grow taller, denser, and more complex, reliable in-building radio coverage has become a necessity.
Despite this, ERCES still tends to surface late in many projects. Developers often learn about it after a failed fire inspection, during final testing, or when a Certificate of Occupancy is suddenly on hold. At that point, options are limited. What could have been a clean, coordinated design becomes a rushed retrofit. This brings unexpected costs, construction delays, and pressure on already tight timelines.
The reality is simple: ERCES is easiest and most cost-effective when it’s planned early. When integrated during design and coordinated alongside architectural, electrical, and fire protection systems, it becomes a seamless part of the building.
If you are involved in an active development, understanding ERCES upfront can save months of rework, reduce risk, and protect both your budget and schedule.
What Is ERCES and Why It’s Mandatory in New Construction
An Emergency Responder Communication Enhancement System (ERCES) is a dedicated in-building system designed to ensure that firefighters, police officers, and other emergency responders can communicate reliably on their radios inside a building. This includes stairwells, elevators, basements, mechanical rooms, and parking garages. These are areas where communication often fails during emergencies.
In critical situations such as fires, medical emergencies, or active incident responses, clear radio communication is essential. First responders rely on uninterrupted radio signals to coordinate rescues, share situational updates, and ensure their own safety. When those signals drop, response times slow and risks increase for both occupants and emergency personnel.
Why Modern Buildings Need ERCES
Ironically, the same materials that make today’s buildings stronger, more energy-efficient, and more sustainable also make them hostile to radio signals.
Common construction features that interfere with public safety radio coverage include:
- Reinforced concrete, which absorbs and weakens radio waves
- Low-emissivity (Low-E) glass, designed to reflect heat but also reflects RF signals
- Steel framing and dense structural cores, which block signal paths
- Below-grade and underground parking structures, where natural signal penetration is minimal
As buildings grow larger and more complex, outdoor public safety radio signals simply can’t penetrate every interior space. Without an ERCES in place, first responders may experience dead zones exactly where communication is needed most, like stairwells during evacuations, basements during fire suppression, or garages during search operations.
ERCES solves this problem by amplifying and distributing public safety radio signals throughout the building. This delivers consistent coverage wherever responders are operating.
Codes That Mandate ERCES
ERCES is mandated by fire and building codes adopted at the state and local level.
The most commonly enforced standards include:
- International Fire Code (IFC) – Section 510, which establishes requirements for in-building public safety radio coverage
- NFPA 1225 (and in some jurisdictions, related NFPA standards such as NFPA 13 or updated emergency communications codes), which define system performance, power backup, and survivability requirements
- Local Authority Having Jurisdiction (AHJ) amendments, which may impose stricter testing thresholds, additional redundancy, or specific design criteria
Once these codes are adopted by a jurisdiction, ERCES becomes mandatory for qualifying new construction projects. Compliance is typically verified through signal testing and AHJ-witnessed acceptance procedures.
From a project standpoint, this means:
- ERCES is reviewed during permitting
- It is inspected before final approval
- It directly impacts Certificate of Occupancy issuance
If a building fails ERCES testing, occupancy can be delayed until the system is corrected and retested.
Why ERCES Must Be Planned Early in New Construction

One of the most common mistakes in new construction is assuming ERCES can be handled at the end of the project. Many teams treat it like a typical low-voltage system that can be added once the building is nearly complete.
Because ERCES is a code-mandated life-safety system, it carries the same level of scrutiny as fire alarms, sprinklers, and emergency power. When it is introduced late, it almost always leads to unplanned costs, construction disruptions, and schedule delays.
The reason is simple: ERCES touches multiple parts of the building, and each of those elements is far easier to address when the project is still on paper.
Unlike Wi-Fi networks or commercial cellular DAS, ERCES systems are tightly regulated and must meet specific fire code and AHJ requirements. They need to be designed into it.
A compliant ERCES installation typically requires:
- Code-specific signal testing
Public safety radio coverage must be tested and verified throughout the building, often using a grid-based testing method. If testing is delayed until the end and coverage fails, additional antennas, cabling, or equipment may be required, often in areas that are already finished. - Dedicated infrastructure and equipment space
ERCES head-end equipment, amplifiers, and backup batteries must be housed in approved locations with proper clearances, ventilation, and fire ratings. Finding suitable space after architectural layouts are finalized can be challenging and expensive. - Fire-rated power and pathways
ERCES requires reliable, monitored power, often with 24-hour battery backup and generator support. Cabling must follow fire-rated pathways and separation rules. Retrofitting these pathways after walls and ceilings are closed frequently involves core drilling, demolition, and rework. - AHJ inspection and acceptance testing
Every ERCES system must be reviewed, tested, and approved by the Authority Having Jurisdiction. When systems are rushed into place late in the project, documentation gaps and failed acceptance tests become far more likely.
Once interior construction is complete and MEP systems are already in place, even small ERCES changes can have a ripple effect. This affects finishes, ceilings, fireproofing, and electrical layouts. What could have been a straightforward design decision early on often turns into a costly retrofit with limited flexibility.
Planning ERCES early allows teams to control costs, avoid rework, and move through inspections with confidence. More importantly, it ensures the building is truly ready to support emergency responders from day one, without last-minute surprises.
Optimal Timeline: When to Start ERCES Planning
When it comes to ERCES, timing is everything. Unlike many building systems that can be adjusted later, ERCES is deeply tied to building structure, power design, and life-safety approvals. Starting at the right moment can be the difference between a smooth inspection and a costly project delay.
Below is a realistic, phase-by-phase look at when ERCES planning should begin and what should happen at each stage of a new construction project.
Phase 1: Pre-Design & Due Diligence
The most effective time to plan ERCES is before architectural design is finalized. At this early stage, decisions are still flexible, and systems can be integrated naturally instead of retrofitted later.
During pre-design, project teams should focus on understanding what ERCES requirements apply to the specific site and jurisdiction. This typically includes:
- Confirming local ERCES code adoption
While IFC Section 510 and NFPA standards form the baseline, local jurisdictions often adopt modified versions with stricter requirements. Knowing what the AHJ enforces early prevents redesigns later. - Identifying public safety radio bands in use
Different municipalities operate on different frequency bands (VHF, UHF, 700/800 MHz). ERCES must be designed specifically for the bands used by local fire and police departments. - Understanding AHJ testing thresholds
Most jurisdictions require minimum in-building signal strength, commonly −95 dBm or better, across defined grid areas. Some AHJs apply more stringent criteria for stairwells, basements, or fire command rooms. - Allocating space for ERCES head-end equipment and backup power
ERCES requires dedicated equipment rooms, fire-rated enclosures, batteries, and sometimes generator connections. Reserving space early avoids awkward placements or code conflicts later.
Phase 2: Design Development
Design development is where ERCES planning moves from concept to coordination. This phase is crucial because multiple disciplines are actively shaping the building, and small decisions can have big cost implications.
ERCES design should be coordinated closely with:
- Architects
To finalize equipment room locations, pathway routing, and antenna placement without impacting aesthetics or usable space. - Electrical engineers
To ensure dedicated, monitored power circuits, proper grounding, surge protection, and battery backup requirements are fully accounted for. - Fire protection and life-safety designers
To integrate ERCES monitoring and fault reporting with the fire alarm system, as required by code. - Low-voltage consultants
To avoid conflicts with security, access control, or data cabling and to streamline pathway planning.
This phase offers the greatest opportunity for cost control. Proper coordination helps avoid over-design, unnecessary equipment, and duplicated infrastructure. It also allows accurate ERCES specifications to be included in construction documents, which reduces contractor confusion and change orders later.
???? Internal Link Opportunity: ERCES system design and engineering blog
Phase 3: Construction & Rough-In
By the time construction begins, ERCES should no longer be a question mark. The system design should already be approved, specified, and clearly documented.
At this stage:
- ERCES equipment types and quantities should be finalized
- Conduit routes and pathways should be approved and installed during rough-in
- Power sources, grounding, and battery locations should be clearly identified and protected
When ERCES is discovered or revisited during construction, problems quickly escalate. Common issues include:
- Core drilling through finished concrete or fire-rated assemblies
- Re-routing cabling after walls and ceilings are closed
- Emergency change orders that inflate costs and disrupt schedules
Phase 4: Testing, Acceptance & Final Inspection
Once installation is complete, ERCES systems must undergo formal testing and approval before a building can be signed off for occupancy.
This typically includes:
- Grid-based signal strength testing throughout the building
- Verification of battery and generator backup performance
- Fire alarm panel integration and monitoring checks
- AHJ-witnessed acceptance testing and documentation review
Only after the system passes these requirements can the project move toward final approval and Certificate of Occupancy. Any failures at this stage often result in retesting, system adjustments, and inspection rescheduling, all of which impact timelines and budgets.
ERCES Design Integration in New Construction
-
Architectural Integration
Early ERCES planning ensures:
- Equipment rooms meet fire-rating and ventilation requirements
- Antenna placement avoids visual or structural conflicts
- Pathways align with architectural intent
-
Electrical & Power Design
ERCES systems require:
- Dedicated, monitored power circuits
- 24-hour battery backup (minimum, often extended by AHJ)
- Generator integration where required
-
Fire Alarm System Coordination
Most jurisdictions require ERCES to:
- Interface with the fire alarm system
- Provide fault monitoring and supervisory alerts
ERCES Financing-Specific Regulations & Cost Drivers
While ERCES is a life-safety mandate, financing and insurance considerations increasingly depend on compliance.
How ERCES Affects Project Financing
Many lenders and insurers now require:
- Proof of fire code compliance
- Life-safety system documentation
- AHJ approvals prior to funding release or occupancy
Failure to plan ERCES early can delay:
- Construction draws
- Tenant move-ins
- Revenue generation
Who Bears ERCES Costs?
For new construction:
- ERCES costs are typically borne by the developer or building owner
- Costs must be included in initial CAPEX planning
- Retrofitting later often increases cost by 30–60%
???? Internal Link Opportunity: ERCES cost breakdown and budgeting guide
Cost-Saving Strategies for ERCES in New Construction

1. Start Planning ERCES Before Permit Submission
One of the most effective ways to control ERCES costs is to address the system before permit drawings are submitted. When ERCES requirements are clearly documented in the initial permit set, AHJs can review plans more efficiently, which helps reduce back-and-forth comments and extended review cycles.
Early inclusion also minimizes the risk of plan rejections related to life-safety communication coverage. More importantly, it prevents costly redesigns that often occur when ERCES is discovered late in the approval process. From a budget standpoint, this is one of the largest controllable cost savings available in a new construction project.
2. Use Predictive Modeling Before Construction Begins
Modern ERCES design relies heavily on predictive RF modeling rather than guesswork. By using advanced modeling software, designers can evaluate signal behavior across each floor and accurately predict where coverage gaps will occur.
This approach allows for optimized antenna placement that delivers the required signal strength without overbuilding the system. As a result, projects avoid installing excess antennas, oversizing amplifiers, or running unnecessary cabling. Predictive modeling leads to a more efficient design, lower material costs, and a smoother acceptance testing process.
3. Share Infrastructure With Other Life-Safety Systems Where Possible
In many cases, ERCES can share certain infrastructure elements with other life-safety systems. For example, cable pathways may be coordinated with fire alarm or security routes, and equipment rooms can sometimes be co-located with appropriate fire-rated separation.
This level of coordination reduces the amount of conduit, cabling, and labor required, helping control overall installation costs. When planned early, shared infrastructure can significantly streamline construction without compromising compliance or performance.
4. Avoid Over-Designing for “Just in Case” Scenarios
While it’s important for ERCES to be reliable and code-compliant, over-designing the system for hypothetical future scenarios often leads to unnecessary expense. ERCES systems are required to meet current adopted codes and AHJ requirements, not undefined future standards.
An experienced ERCES provider will design the system strictly to the standards enforced by the jurisdiction, avoiding unnecessary amplification, excessive redundancy, or oversized equipment. Clear documentation of compliance also helps inspections move faster and reduces the risk of questions during acceptance testing.
5. Work With an ERCES-Specialized Provider
Not all DAS providers have the expertise needed to design and implement ERCES correctly. Emergency responder systems are governed by different codes, testing requirements, and approval processes than commercial wireless DAS.
That’s where DAS Systems stands apart. With over two decades of experience delivering turnkey ERCES solutions, from pre‑construction consulting and RF grid testing to design, permitting, installation, and maintenance, DAS Systems understands the evolving landscape of public safety communication requirements and how to meet them in a compliant way. Learn more about DAS Systems’ industry‑proven ERCES and life‑safety communication solutions.
Their team coordinates directly with Authorities Having Jurisdiction (AHJs) and relies on proven engineering practices to create systems designed to pass acceptance testing the first time. By working with a provider that specializes in ERCES rather than treating it as an afterthought, project teams can avoid failed inspections, unnecessary redesigns, and costly re‑installations.
ERCES vs. Wireless Carrier DAS in New Construction
| Feature | ERCES | Wireless Carrier DAS |
| Purpose | Public safety | Commercial cellular |
| Mandated by code | Yes | No |
| AHJ approval required | Yes | No |
| Life-safety system | Yes | No |
Common ERCES Mistakes in New Construction
- Waiting for inspection failure to act
- Assuming ERCES is “just another DAS”
- Underestimating power and battery requirements
- Ignoring AHJ-specific amendments
- Using vendors without ERCES experience
Conclusion
Planning for ERCES in new construction is a critical step in ensuring the safety of building occupants and the efficiency of first responders. By addressing ERCES early in the project lifecycle, from pre-design through construction and testing, developers can avoid costly retrofits, minimize delays, and integrate the system seamlessly into the building’s architecture and electrical infrastructure.
Coordinating closely with architects, engineers, fire protection designers, and AHJs ensures compliance while providing opportunities for significant cost savings through predictive modeling, shared infrastructure, and efficient equipment selection.
Working with an experienced ERCES provider further streamlines the process, helping projects pass inspections the first time and reducing the risk of unexpected expenses. Ultimately, early and thoughtful ERCES planning protects both project budgets and long-term building value, while ensuring the system performs exactly when lives depend on it.